Two years ago, one of our clients called us out to a stunning apartment development in Palm Beach to inspect a site for sliding bathroom shutters. As you can see in the final result captured in the photo below, the location offered breathtaking ocean views that perfectly complemented the modern interior.
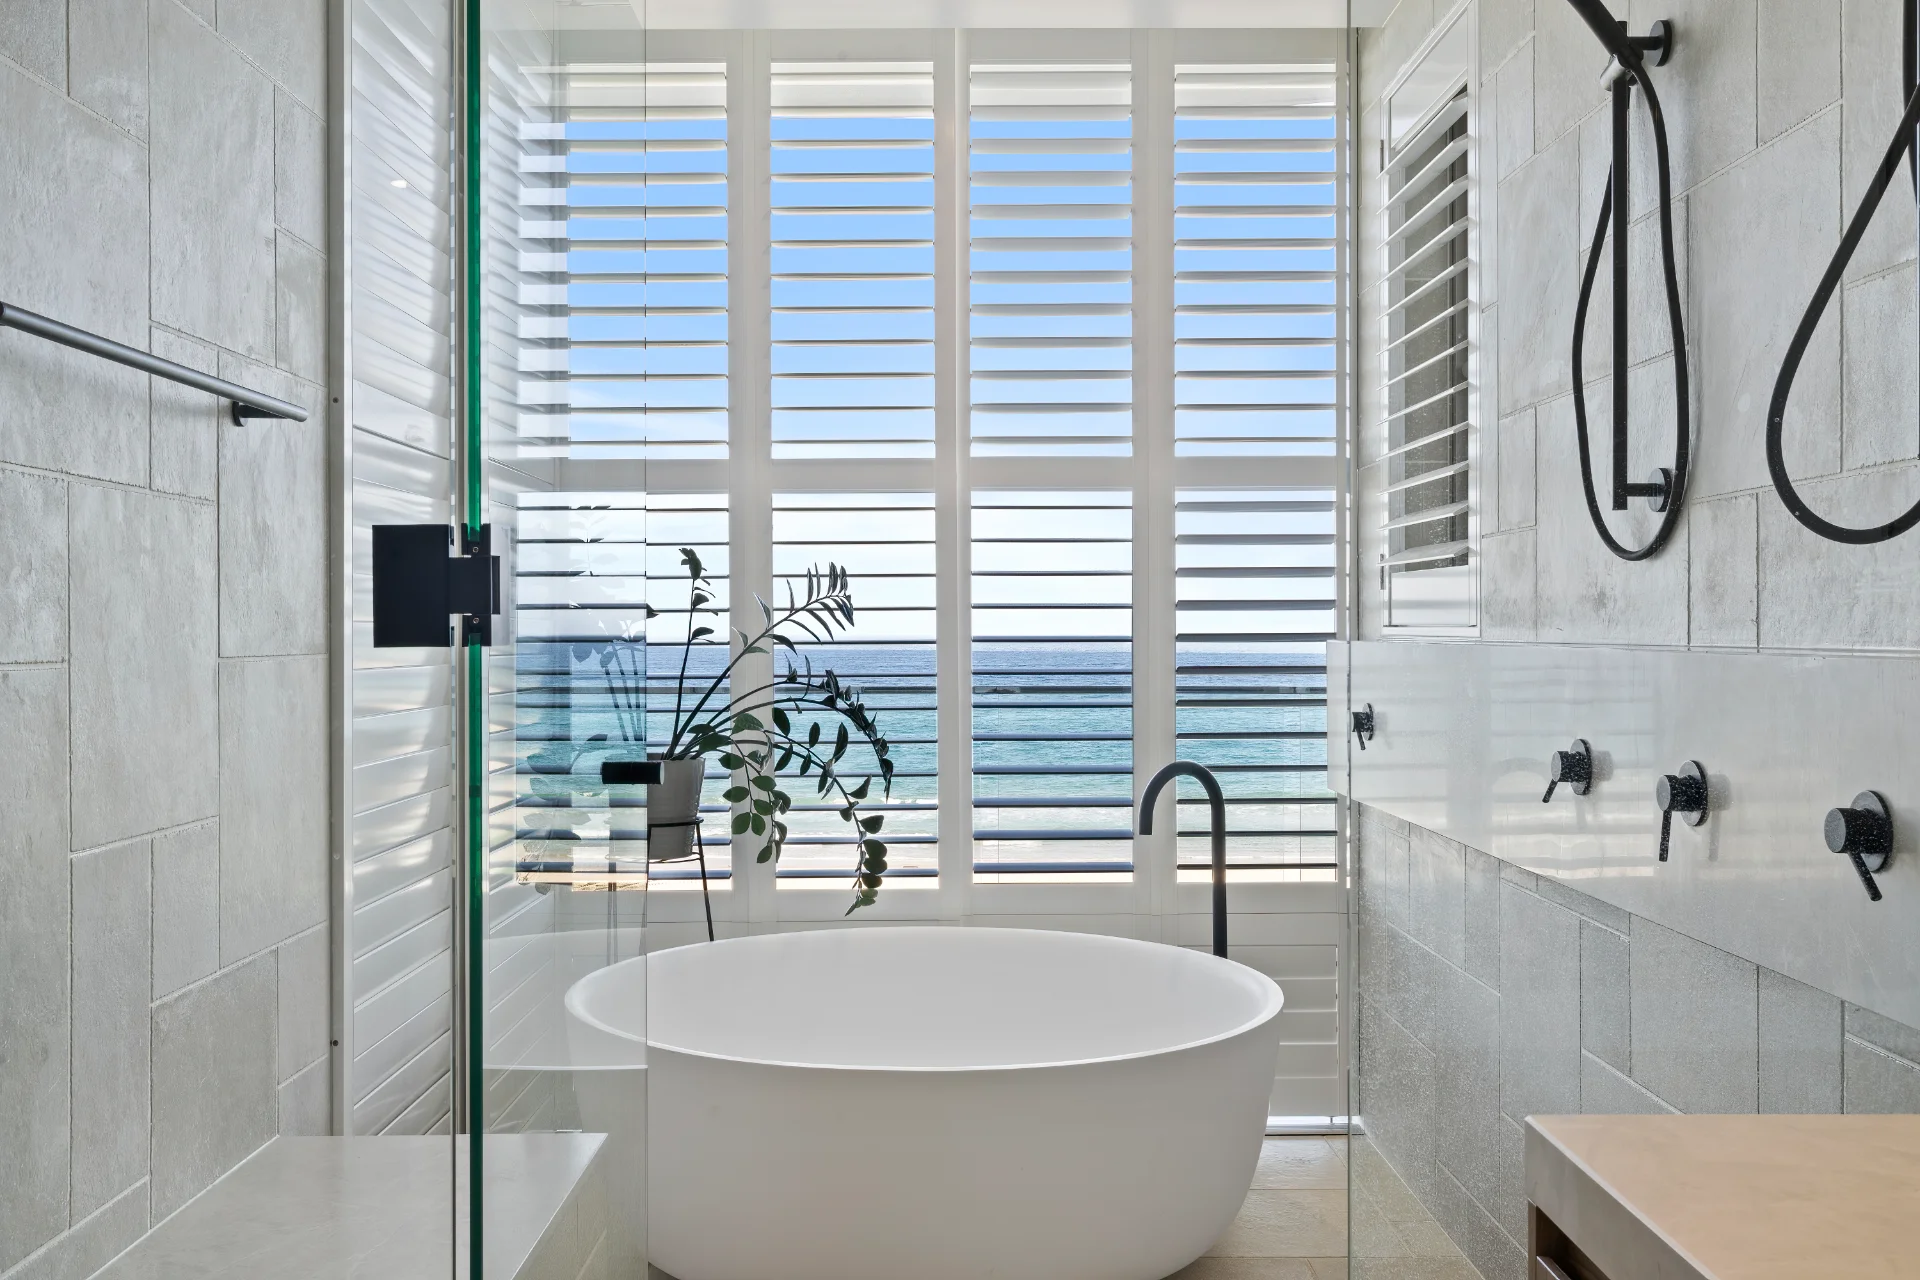
Because the apartment was sold with these specific shutter options included, we had a strict mission to deliver a flawless result. However, upon arriving at the site, we hit a massive logistical hurdle: a beautiful, freestanding bathtub was already permanently installed, leaving a mere 20cm of clearance between the tub and the window.
The Obstacle: Tight Spaces and High Ceilings
At first glance, the installation seemed nearly impossible. We were dealing with two major roadblocks:
- Limited Access: Sneaking almost 3-meter tall shutter panels behind the bathtub at an angle was physically impossible in that tight 20cm gap.
- Height Restrictions: The presence of a pelmet required tall shutters, but the lowered ceiling, combined with the bathtub's placement, meant maneuvering the panels into the room as a single piece was out of the question.
When we asked the builder to temporarily remove the bathtub to allow us to bring the panels in and install them safely, the answer was a firm "no." We were forced to get creative.
Engineering a Seamless Solution
Back at the Ezilux office, our team spent hours brainstorming the best approach to manufacture and install these sliding shutters. We concluded that a two-piece shutter panel, joined directly on-site, was the only viable path forward.
This raised two distinct engineering challenges:
- Structural Strength: Joining vertical panels securely is a difficult task; a single panel is naturally strong, but a split panel risks losing rigidity.
- Visual Perfection: The joint fixtures needed to be completely invisible to preserve the premium, seamless look of the bathroom.
The PolyShield Advantage
This is where the clever design of our PolyShield shutters saved the day. PolyShield shutters are 100% Australian-made, backed by a 25-year warranty, and are built on strong stiles featuring a square aluminium reinforcement for maximum rigidity.
We engineered a millimeter-perfect design utilizing this core strength:
- We designed the bottom panel to match the exact height of the bathtub.
- We extended the internal square aluminium reinforcement of the bottom panel so it protruded exactly 30mm above the top edge.
- We recessed the internal aluminium of the upper panel by 30mm to act as a receiving sleeve.
Flawless On-Site Execution
With the custom panels meticulously manufactured, we returned to Palm Beach. Working in the tight space, we placed the bottom panels on the ground behind the tub. While one team member held the base steady, we carefully slid the top panel down, nesting it perfectly onto the 30mm aluminium protrusion of the bottom panel.
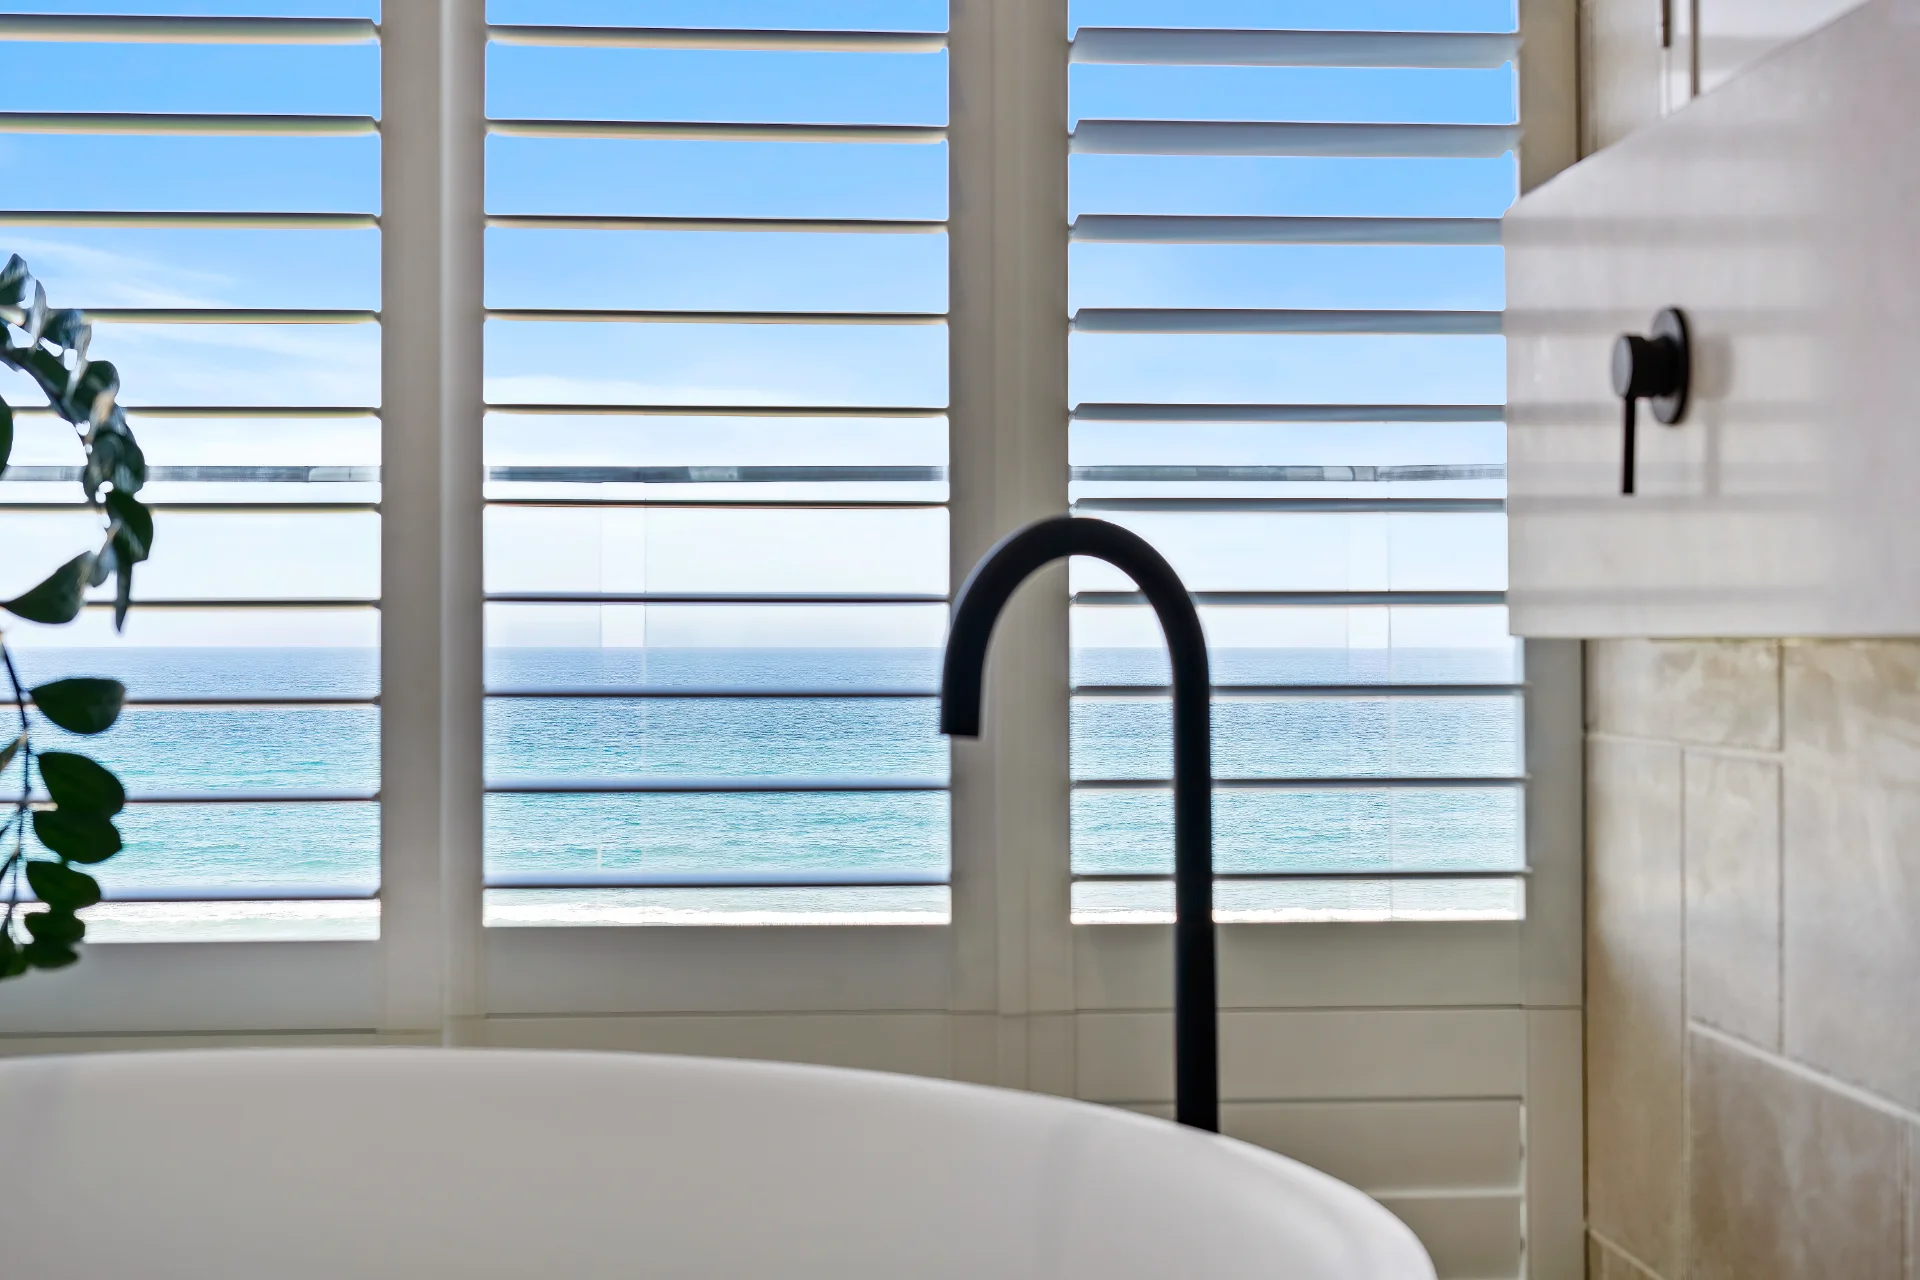
To secure the assembly without compromising the aesthetics, we drilled and screwed the panels together from the sides. Because the hardware was completely hidden on the edges, the front profile remained pristine, showing nothing but a natural partition line where the top and bottom met.
Experience Meets Innovation
What initially looked like an impossible task was solved through clever engineering and out-of-the-box thinking. With our extensive background manufacturing and installing plantation shutters, roller blinds, and curtains, we know that no site is too challenging when you have the right team and the right product.